



Bought with Ron Donavon of Keller Williams Inspire - Geneva
-
-
For more information regarding the value of a property, please contact us for a free consultation.
521 Litchfield WAY Oswego, IL 60543
5 Beds
4 Baths
3,736 SqFt
Key Details
Sold Price -
Property Type Single Family Home
Sub Type Detached Single
Listing Status Sold
Purchase Type For Sale
Square Footage 3,736 sqft
Subdivision Spring Gate At Southbury
MLS Listing ID 12564505
Sold Date -
Bedrooms 5
Full Baths 4
HOA Fees $72/mo
Year Built 2006
Annual Tax Amount $11,810
Tax Year 2024
Lot Dimensions 10890
Property Sub-Type Detached Single
Property Description
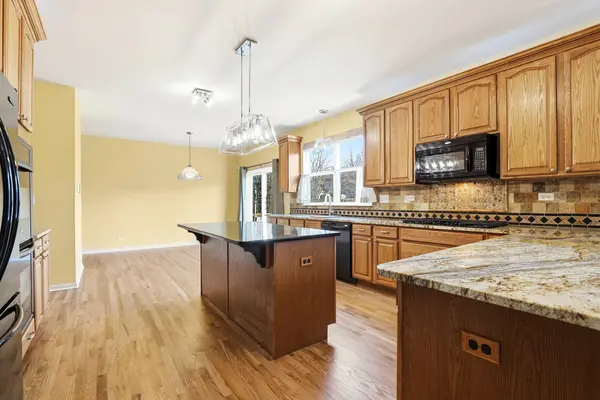
Elegant & tranquil living awaits in this stunning Oswego home, offering nearly 6,000 square feet of refined comfort in one of Oswego's most amenity-rich communities - Spring Gate at Southbury. With 5 bedrooms and 4 full bathrooms, this beautifully maintained residence blends sophisticated design with everyday functionality and thoughtful upgrades throughout. Step inside to soaring ceilings and newly refinished hardwood floors on the main level. The gourmet kitchen is a true showstopper featuring granite countertops, Black Whirlpool Gold appliances, a large island, walk-in pantry, and butler's pantry. Just off the kitchen is a sun-filled family room with a gas-start, wood-burning fireplace. A formal living room and dining room flank the foyer while a main level bedroom and full bath are ideal for guests. Upstairs, the expansive primary suite provides a peaceful retreat with room for a sitting area while the private en suite has dual vanities, a soaking tub and separate walk in shower. Three additional oversized bedrooms offer generous closet space and abundant natural light and share the hall bath with extra long vanity, soaking tub and separate shower. A convenient laundry room with tons of additional storage cabinet space completes the second floor. The partially finished basement is built for entertaining complete with a stylish wet bar featuring a kegerator and two beverage coolers, a pool table, and a brand-new full bathroom with walk-in shower and sauna. A large workshop and ample storage storage space finish off the basement. The backyard is your private outdoor oasis with a custom brick paver patio, outdoor kitchen, and a striking masonry wood-burning fireplace set on a stamped concrete patio with plenty of grassy space. Major updates include Roof (2016), A/C & Furnace (2019), and Water Heater (2022). Located in a serene community with access to a clubhouse, pool, tennis courts, playgrounds, and scenic ponds. Don't miss your chance to own this exceptional, move-in-ready home in one of Oswego's most desirable neighborhoods!
Location
State IL
County Kendall
Community Clubhouse, Park, Pool, Tennis Court(S), Lake, Curbs, Sidewalks, Street Lights, Street Paved
Rooms
Basement Partially Finished, Egress Window, Full
Interior
Interior Features Sauna, Wet Bar, 1st Floor Bedroom, 1st Floor Full Bath, Walk-In Closet(s)
Heating Natural Gas, Forced Air
Cooling Central Air
Flooring Hardwood
Fireplaces Number 2
Fireplaces Type Wood Burning, Attached Fireplace Doors/Screen, Gas Starter
Fireplace Y
Appliance Double Oven, Microwave, Dishwasher, Refrigerator, Bar Fridge, Cooktop, Oven, Humidifier
Laundry Upper Level, Gas Dryer Hookup, In Unit
Exterior
Exterior Feature Outdoor Grill
Garage Spaces 2.0
View Y/N true
Building
Story 2 Stories
Sewer Public Sewer
Water Public
Structure Type Vinyl Siding,Brick
New Construction false
Schools
Elementary Schools Southbury Elementary School
Middle Schools Traughber Junior High School
High Schools Oswego High School
School District 308, 308, 308
Others
HOA Fee Include Insurance,Clubhouse,Pool,Other
Ownership Fee Simple w/ HO Assn.
Special Listing Condition None
Read Less
Want to know what your home might be worth? Contact us for a FREE valuation!

Our team is ready to help you sell your home for the highest possible price ASAP

© 2026 Listings courtesy of MRED as distributed by MLS GRID. All Rights Reserved.
Nearby Locations